
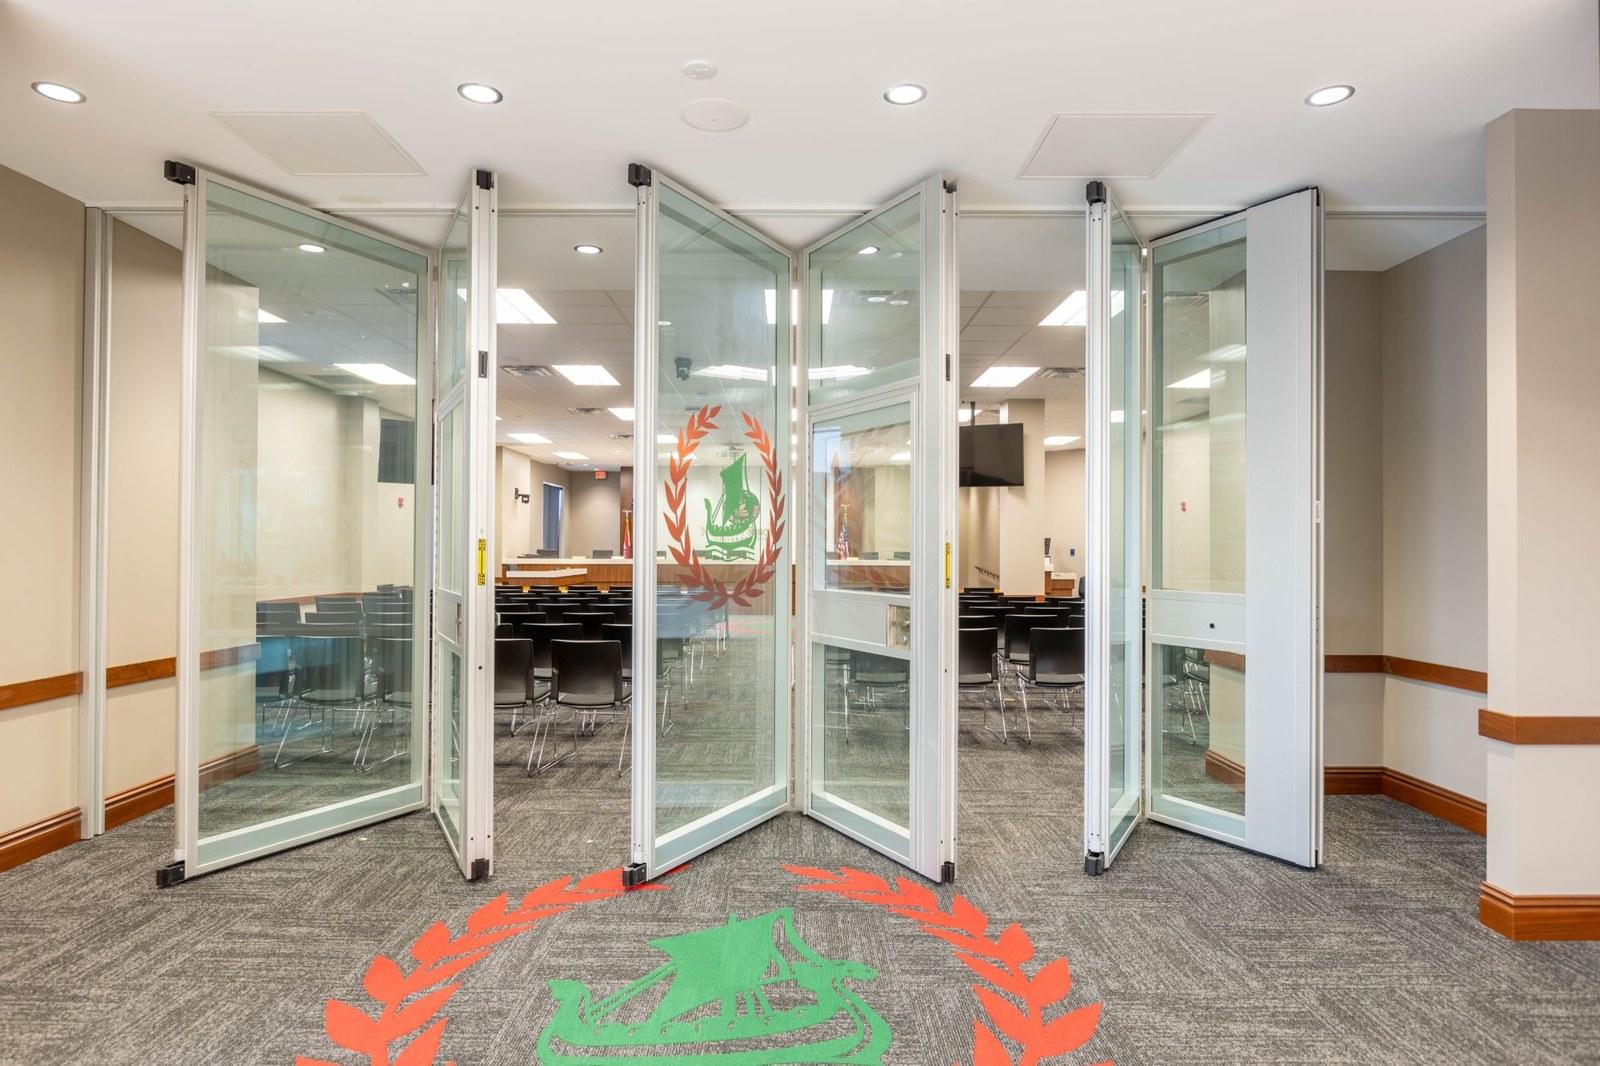
Track goes in during framing. Panels go in during finishes. Most operable wall schedule problems come from breaking that order, or from panels arriving before the job site is ready for them.
Ravensberg has installed and serviced operable wall systems since 1958, when Bob Ravensberg started the company as a lead product distributor with Modernfold, Inc. Sequencing hundreds of these installations alongside general contractors in Missouri, Illinois, Tennessee, Arkansas, Mississippi, and Louisiana has shown us where schedules tend to go sideways. This guide covers the order that keeps an install on track, the structural details that cause the most rework, and what to do when the timeline is tight.
The Basic Sequence: Track During Framing, Panels During Finishes
An operable wall is two installs on two timelines. The track hangs from the structure above the ceiling, so it belongs in the framing phase while that work is still open. Panels are a finish item. Skip that order, or have the site not ready when panels arrive, and a straightforward install turns into a storage bill and a delayed schedule.
At Ravensberg, we walk the job site before we mobilize to confirm it is ready for track, then check again before panel installation. We keep track stocked, so it seldom holds up a schedule.
Start With the Occupancy Date
Panels are fabricated to order, and that makes lead time the item to plan around. As of September 2026, panel lead times are running several weeks. We need to know when the GC or owner plans to occupy the space, because that date tells us when to place the order. The earlier we have it, the easier it is to protect.
Getting the Structural Support Right
Our systems hang from the ceiling, so they need adequate structural support: a beam, channel, Unistrut, or truss, sized by a structural engineer using our submittal package. Ravensberg can supply and install a manufactured truss, or build the support with Unistrut when that is the better fit for the project.
Build the Pocket to the Approved Submittal, Not the Prints
The ideal order is track, then field measurements, then panels released for fabrication. The pocket is where that order most often breaks down. When a pocket is built to the architect’s prints instead of our approved submittal drawings, we sometimes have to rebuild it, and that rebuild takes time out of the same schedule the GC was trying to protect.
Electric and Vertical Folding Walls Add Coordination
If the project includes an electric wall, power and wiring belong in the same early conversation as structural support. AIRWALL® vertical folding walls take that further: because the wall stores in a ceiling pocket, installation requires coordination between structural, mechanical, and electrical systems. Ravensberg provides coordination documents that help integrate vertical wall systems into the overall building design.
When the Timeline Is Tight
Not every schedule allows for the preferred order, so it is important to stay flexible. On a tight timeline, we lock in guaranteed dimensions with the GC upfront so panels can be ordered before track goes in. It shortens the install window without gambling on a bad measurement.
Advice for a General Contractor’s First Operable Wall Project
For a GC’s first operable partition project, my advice is one meeting, early. Cover these topics:
- Current panel lead times, tied to the occupancy date
- Steel support requirements
- The punching template
- Pocket dimensions, built to the approved submittal drawings
- Power and wiring, if it is an electric wall
Operable Wall Sequencing Checklist for General Contractors
The same sequence, organized by project phase:
Before framing
- Share the planned occupancy date so panels can be ordered on time.
- Get the submittal package approved and to the structural engineer who will size the support.
- Confirm power and wiring requirements for electric walls.
During framing
- Install structural support above the track location.
- Build the pocket to the approved submittal drawings.
- Walk the site with Ravensberg to confirm it is ready, then install track.
Before finishes
- Take field measurements, then release panels for fabrication.
- On a tight schedule, lock in guaranteed dimensions upfront instead.
- Walk the site again to confirm it is ready for panel installation.
At closeout
- Walk every stakeholder through how the wall operates.
Before We Leave the Site
Once the wall is installed, our team walks every stakeholder through how it operates before we leave. It is one more way we try to take friction out of a GC’s job when they are juggling a dozen other subs.
Ravensberg’s work does not end at turnover. Our service department supports the wall after installation, and we recommend an annual maintenance agreement to keep the system operating properly over its life. Learn more about our movable wall repair and maintenance services.
A Subcontractor GCs Can Count On
We show up on time, communicate early, work safely, and deliver to spec the first time. Our installations are completed by Ravensberg’s long-tenured, in-house union carpenter crews, and we are members of the Associated General Contractors (AGC), the Missouri Chapter of AGC, Associated Builders and Contractors (ABC), and the American Subcontractors Association (ASA). Ravensberg greatly values the relationships we have built with the GC community, and we will continue to be a hassle-free subcontractor providing premium products installed by trained union professionals.
Ravensberg serves general contractors from our offices in St. Louis, Bloomington, Madison, and Brandon.
Frequently Asked Questions
When should operable wall track be installed?
Track should go in during framing, while the ceiling is still open. Panels are installed later, during finishes.
How long are lead times for operable wall panels?
As of September 2026, panel lead times are running six to seven weeks. Share the planned occupancy date early so panels can be ordered in time.
What structural support does an operable wall need?
Operable walls hang from the ceiling and need a beam, channel, Unistrut, or truss above the track, sized by a structural engineer using the installer’s submittal package. Ravensberg can supply and install a manufactured truss or build the support with Unistrut.
Should the pocket be built to the architect’s prints or the submittal drawings?
Build the pocket to the approved submittal drawings. A pocket built to the architect’s prints may need to be rebuilt, which delays the schedule.
Can panels be ordered before the track is installed?
Yes, on a tight timeline. Ravensberg locks in guaranteed dimensions with the GC upfront so panels can be ordered before track goes in, which shortens the install window without relying on a rushed measurement.
Plan Your Operable Wall Project
Scheduling your first operable wall project? Let’s talk through lead times and structural requirements before you break ground. Request a quick quote or contact our team.
Adapted from Bill Ravensberg's post on LinkedIn.